


7084 Peach Blossom CTNAPLES, FL 34113
Due to the health concerns created by Coronavirus we are offering personal 1-1 online video walkthough tours where possible.
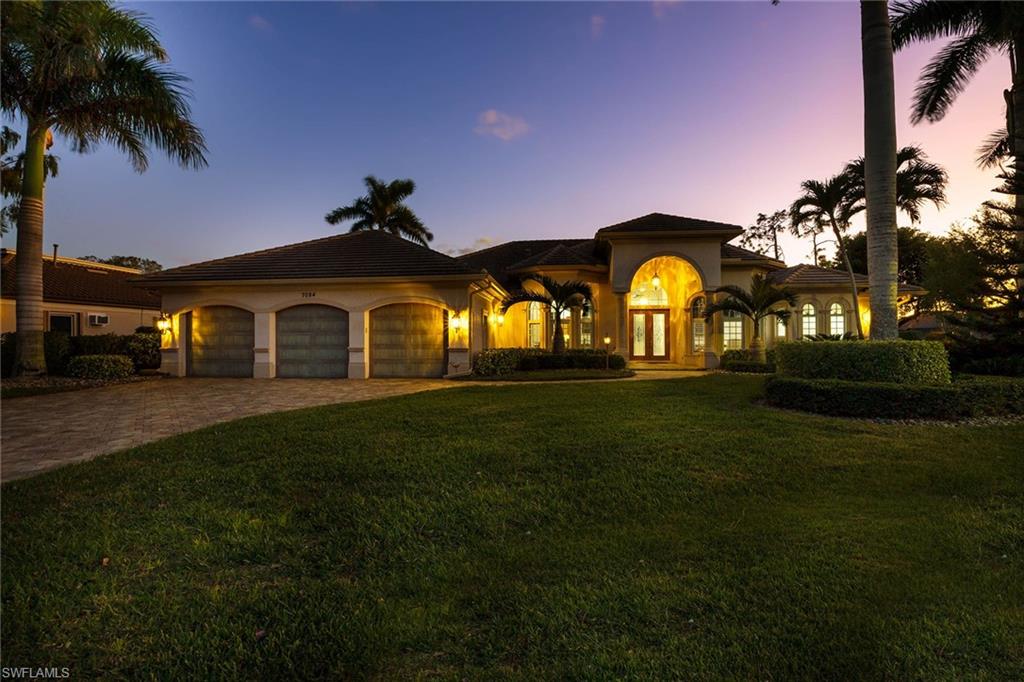
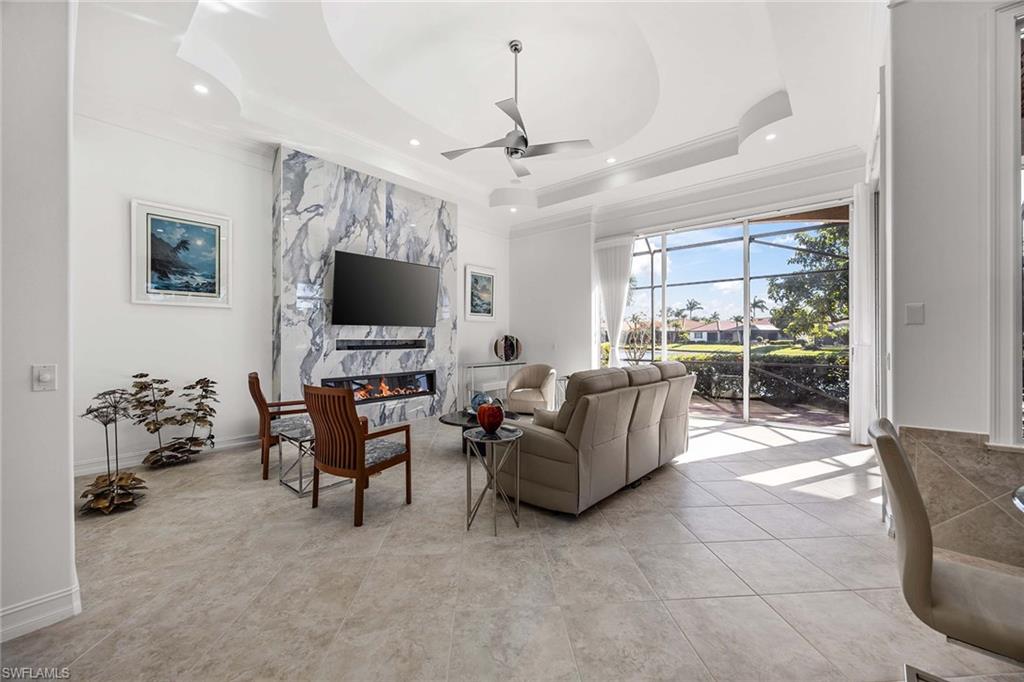

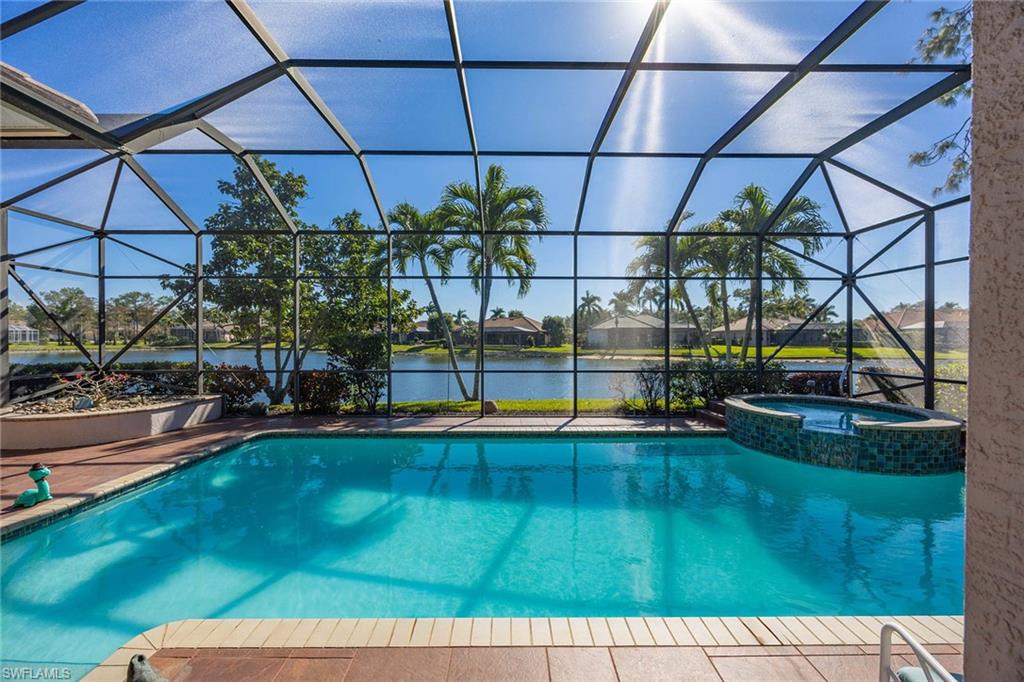
This discerning property is located in Tiger Island Estates at Lely Resort, adjacent to highly rated championship golf courses and within nine miles of downtown Naples, Marco Island, pristine beaches, upscale boutiques, premier dining, entertainment venues, and leading medical facilities. The highly customized 3,654 sq. ft. residence is situated on a picturesque oversized premium 1.5-lot setting, offering privacy on all sides. The activity side of the home overlooks a large pond with 157 feet of frontage, frequented by abundant native wildlife. The home has recently undergone extensive renovation designed to maximize space utilization, natural light, modern functionality, and seamlessly blend indoor and outdoor living. The main living area exudes dramatic yet casual elegance, enhanced by its unique exterior setting and thoughtfully curated design features. Spacious rooms showcase soaring ceilings ranging from 9 to 15 feet, 8-foot solid-core doors, and expansive 10-foot sliding glass doors. The great room is anchored by a striking 13’ x 9’ quartzite-effect feature wall housing an oversized media display and digital fireplace. Designer 27” porcelain tile flooring set on point flows throughout the home. Bright white interiors are complemented by refined ceiling treatments, crown moldings, and architectural coves throughout. The activity side of the home features extensive use of glass, including large retracting and disappearing sliding doors that open to an enormous screened lanai. This outdoor living space offers a “pecky" cypress ceiling, outdoor kitchen, Florida ceiling stone accent walls, oversized television, digital fireplace, and distinct areas for dining, conversation, and sunning. An oversized pool with attached spa completes the setting, along with a lockable, air-conditioned storage room. All three bedrooms feature full en-suite baths. The primary suite includes a spa-style bath with a raised granite-surround soaking tub and a private commode room with a dedicated sink area. The kitchen offers a hidden 12’ x 5’ pantry and a pass-through window to the outdoor kitchen—ideal for entertaining. An oversized three-car garage features stone-tiled flooring, extensive cabinetry and shelving, a separate equipment storage room, enclosed work area, wet sink, ceiling fans, and fluorescent lighting. Recent upgrades include a new roof (2022), Super Screen lanai re-screen (2022), refreshed landscaping (2022), updated stainless steel appliances , and a tankless water heater (2022). Lely Resort is home to three championship golf courses, with optional membership to the renowned Players Club, offering an unmatched resort-style lifestyle.
| 3 months ago | Listing updated with changes from the MLS® | |
| 3 months ago | Price changed to $2,145,000 | |
| 6 months ago | Status changed to Active | |
| 6 months ago | Listing first seen on site |
The source of this real property information is the copyrighted and proprietary database compilation of the Southwest Florida MLS organizations. Copyright © 2026Southwest Florida MLS organizations. All rights reserved. The accuracy of this information is not warranted or guaranteed. This information should be independently verified if any person intends to engage in a transaction in reliance upon it. The data relating to real estate for sale on this limited electronic display come in part from the Broker Reciprocity Program (BR Program) of M.L.S. of Naples, Inc. Properties listed with brokerage firms other than are marked with the BR Program Icon or the BR House Icon and detailed information about them includes the name of the Listing Brokers. The properties displayed may not be all the properties available through the BR Program. The accuracy of this information is not warranted or guaranteed. This information should be independently verified if any person intends to engage in a transaction in reliance upon it. Some properties that appear for sale on this website may no longer be available. For the most current information, contact .