


14194 Galley CTNAPLES, FL 34114
Due to the health concerns created by Coronavirus we are offering personal 1-1 online video walkthough tours where possible.
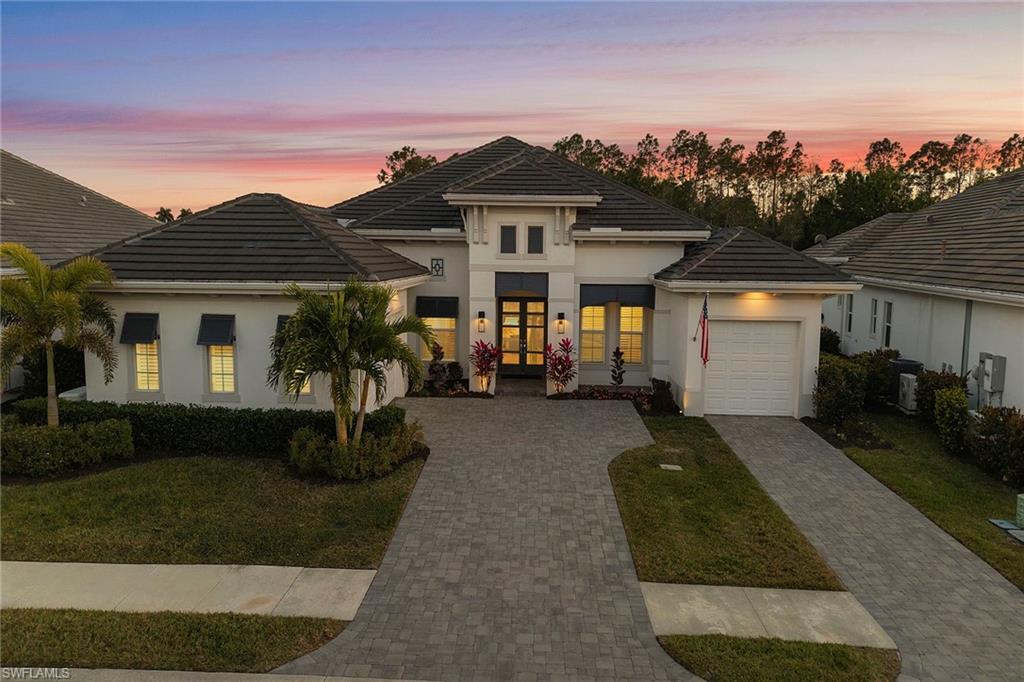

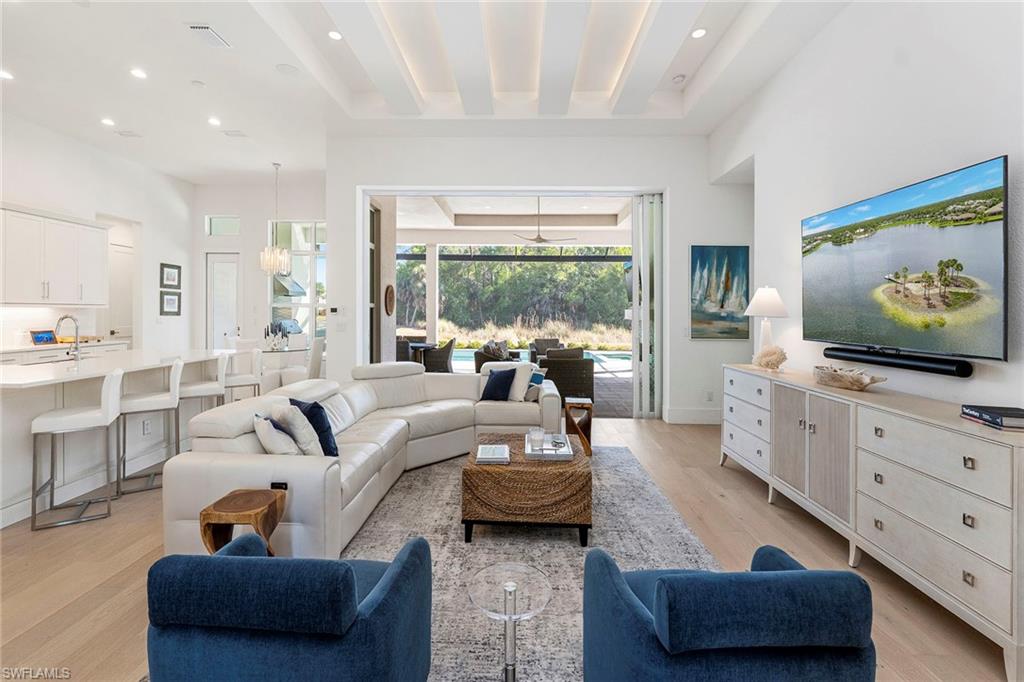
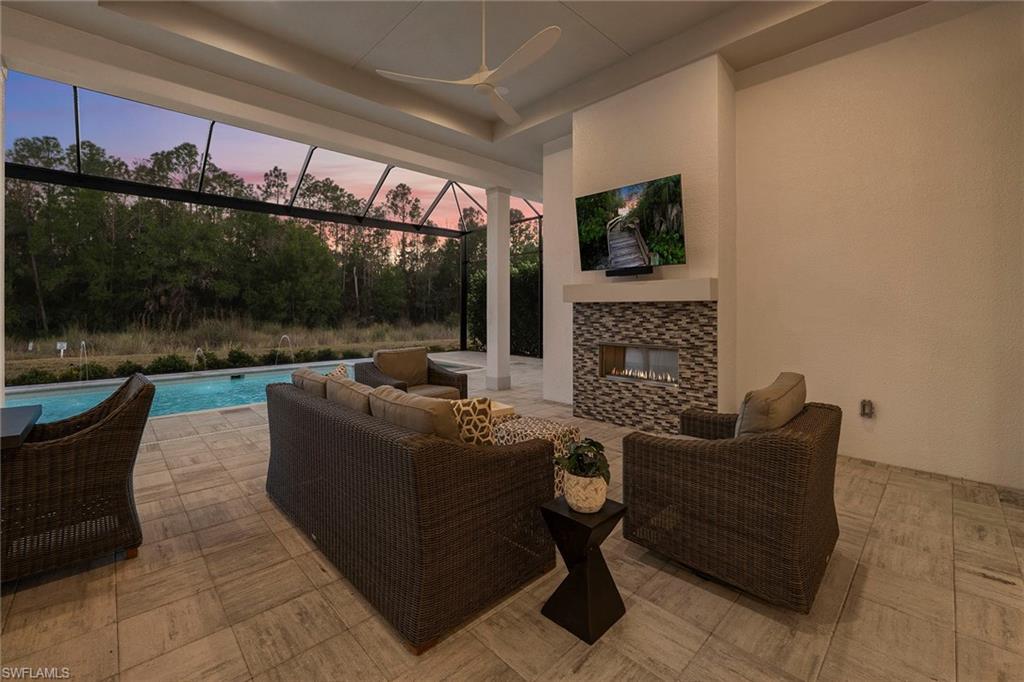
A Must See in Person!! From the moment you arrive, this 2022 Stock Development Livia II residence reveals itself as a home designed for beauty and ease. Set against tranquil lake and preserve views with desired southern exposure, the setting feels private, serene and effortlessly elegant. Inside, over 3,000 square feet of thoughtfully curated living space unfold with a natural flow. Engineered hardwood floors lead you through the open great room, where modern ceiling beams and recessed lighting create architectural interest without overpowering the calm sophistication of the home. Entertaining feels intuitive here, enhanced by a custom wet bar with wine refrigeration, seamlessly connecting gathering spaces for intimate evenings and larger celebrations. The kitchen is as functional as it is refined, designed for those who appreciate craftsmanship and performance. Quartz countertops, a stainless farmhouse sink, hidden island cabinetry, soft-close drawers, and under-cabinet lighting are complemented by a premium KitchenAid appliance suite with gas cooking and wall ovens, making everyday meals and special occasions equally inspired. The primary suite offers a peaceful retreat, opening to the lanai and filled with soft natural light from transom windows. Dual walk-in closets and a spa-like bath complete the experience, featuring dual vanities, a soaking tub, and an expansive walk-in shower with multiple showerheads and frameless glass. Each guest bath continues the home’s elevated design with custom tilework, tile-to-ceiling finishes and refined fixtures. A flexible den with glass French doors and a custom Murphy bed provides versatility, ideal as a private office, media room or welcoming guest space. Outdoors, the home shines. The heated saltwater pool and spa with sun shelf, deck jets and clear-view screen enclosure invite year-round enjoyment, while the gas fireplace and fully equipped outdoor kitchen, complete with Vintage grill, Zephyr vent, refrigeration and custom cabinetry, set the stage for evenings under the stars. Behind the scenes, every detail has been thoughtfully considered, including impact windows and doors, a whole-house Generac generator, buried propane tank, dual Trane HVAC systems, tankless water heater, Sonos sound system, plantation shutters, custom closets, landscape lighting, and an epoxy-finished three-car garage with storage and attic access. In Naples Reserve, this residence offers not only a beautifully crafted home but a lifestyle defined by connection, comfort and understated luxury.
| 4 weeks ago | Listing updated with changes from the MLS® | |
| 4 weeks ago | Status changed to Active Under Contract | |
| 5 months ago | Listing first seen on site |
The source of this real property information is the copyrighted and proprietary database compilation of the Southwest Florida MLS organizations. Copyright © 2026Southwest Florida MLS organizations. All rights reserved. The accuracy of this information is not warranted or guaranteed. This information should be independently verified if any person intends to engage in a transaction in reliance upon it. The data relating to real estate for sale on this limited electronic display come in part from the Broker Reciprocity Program (BR Program) of M.L.S. of Naples, Inc. Properties listed with brokerage firms other than are marked with the BR Program Icon or the BR House Icon and detailed information about them includes the name of the Listing Brokers. The properties displayed may not be all the properties available through the BR Program. The accuracy of this information is not warranted or guaranteed. This information should be independently verified if any person intends to engage in a transaction in reliance upon it. Some properties that appear for sale on this website may no longer be available. For the most current information, contact .