


14179 Charthouse CTNAPLES, FL 34114
Due to the health concerns created by Coronavirus we are offering personal 1-1 online video walkthough tours where possible.
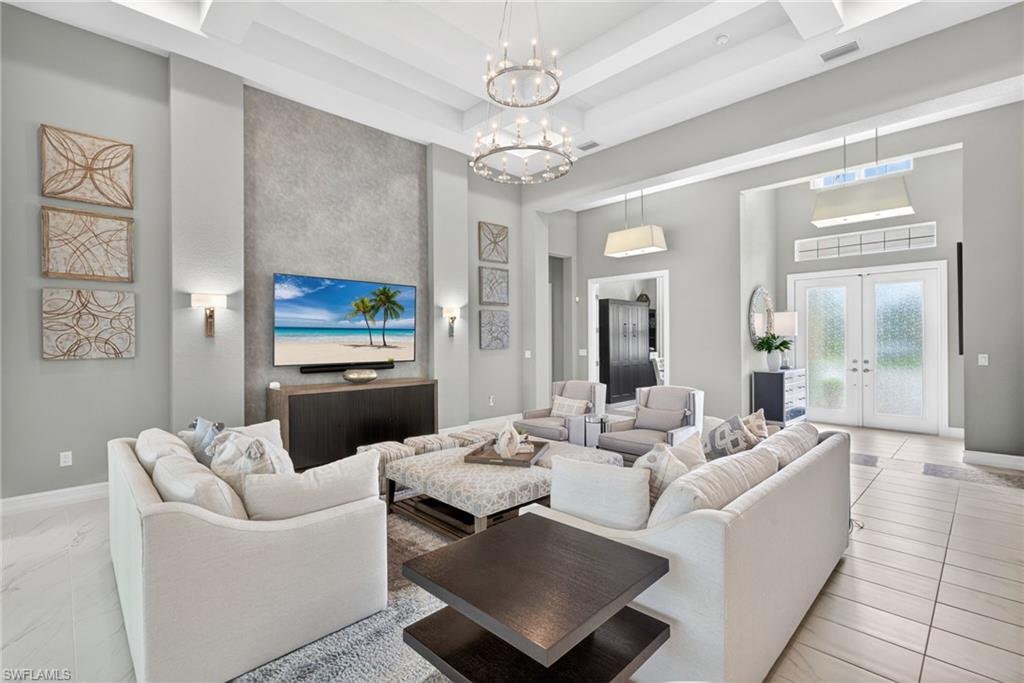
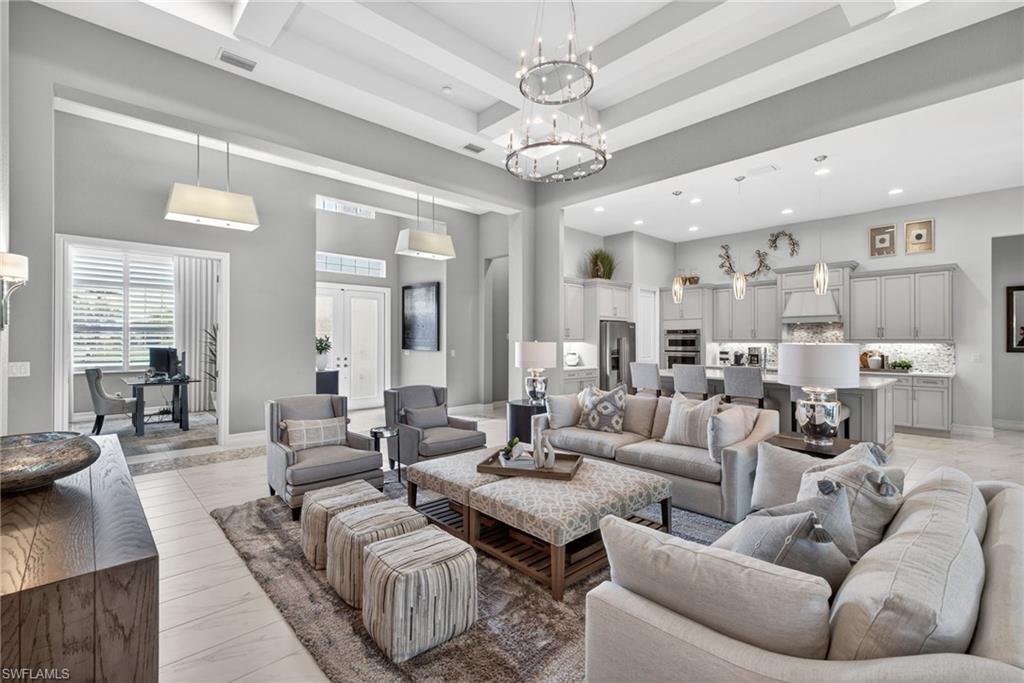
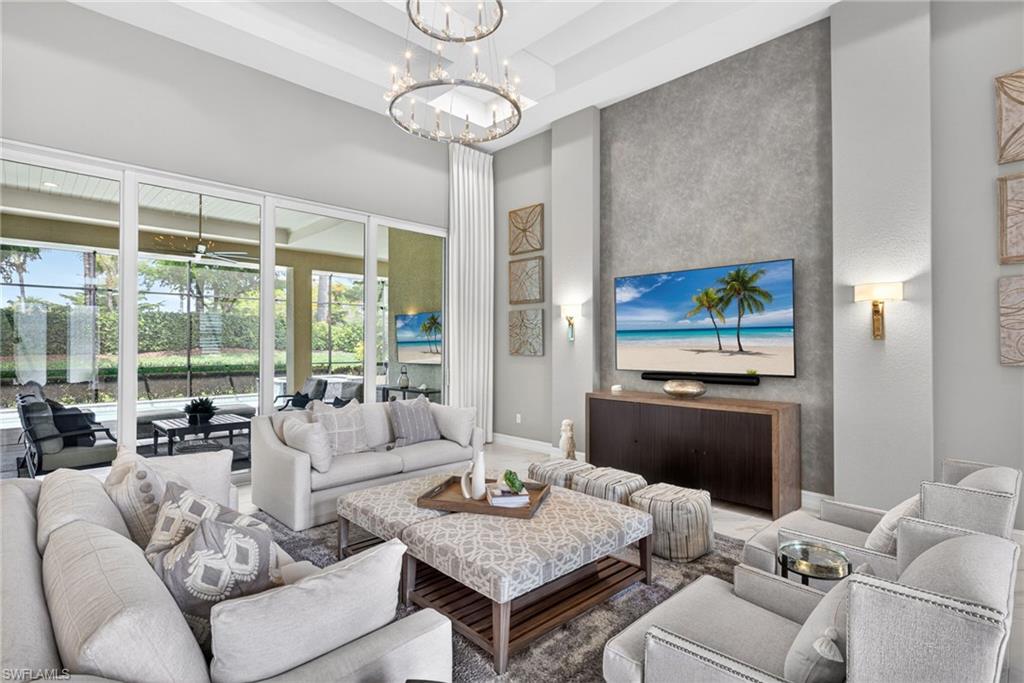
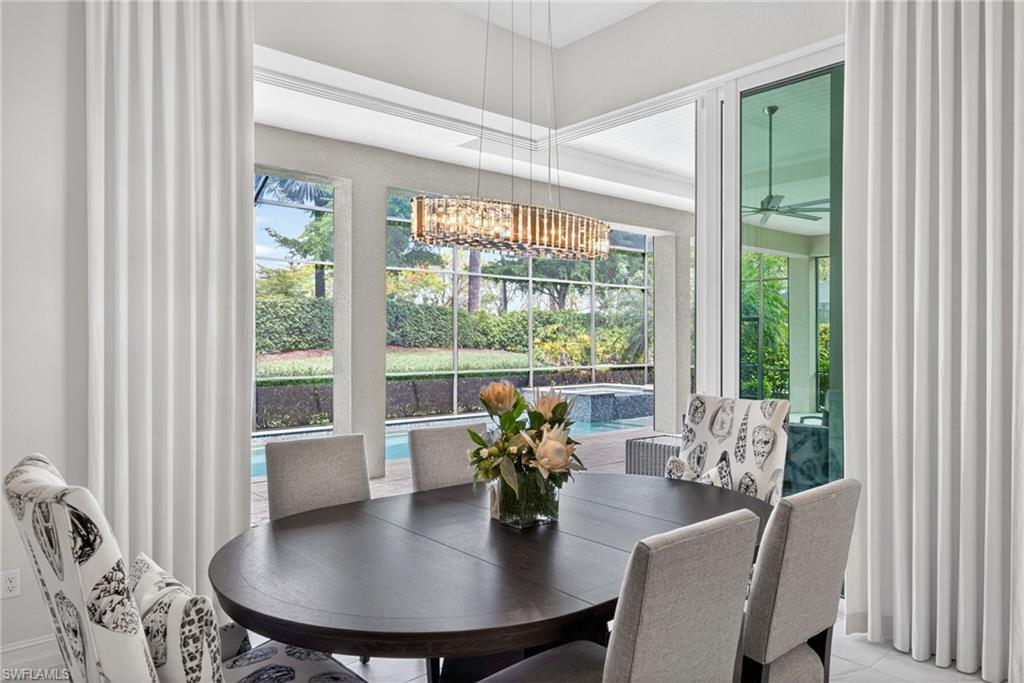
Stunning former “Madison” model home, perfectly positioned on a quiet cul-de-sac within the "Parrot Cay" subdivision at Naples Reserve. Offered fully FURNISHED with designer furnishings, this 4 bed + den, 5-bath residence is truly move-in ready and showcases an exceptional blend of elegance and functionality throughout. Featuring desirable Southwestern exposure and a private landscaped setting, this home impresses from room to room. In the foyer, you're welcomed into an open-concept living space highlighted by modern tile flooring with trim accents, 16+ foot ceilings, designer lighting, coffered ceilings, and thoughtfully curated finishes throughout. Recent upgrades include sleek engineered hardwood flooring in all bedrooms, creating a warm and refined feel that complements the home’s modern coastal aesthetic. The den/office features french doors, stylish shiplap detailing on the ceiling, and plantation shutters which dress the windows throughout the home. The kitchen features a grand center island with quartz countertops, an induction cooktop, wall oven, convection microwave, a pantry, plenty of cabinetry, and seamless flow into the main living and dining area. Charming zero-corner sliders create the perfect indoor-outdoor living experience for cool nights and fresh air. The primary suite offers direct access to the pool, two walk in closets and the master bath is complete with an oversized shower, separate soaking tub, and his-and-hers vanities. The second guest suite also enjoys direct pool access, perfectly functioning as an ideal cabana bath. Additional highlights include a spacious laundry room with ample cabinetry, an epoxied 3-car garage, impact-resistant windows and doors, and electric hurricane shutters for added storm protection and peace of mind. Outdoor living area offers an expansive lanai featuring upgraded no-see-um screening, tumbled travertine paver decking, a pool and spa, and a custom outdoor kitchen complete with an "Alfresco" grill, vent hood, sink, bar refrigerator, and expansive entertaining areas designed to embrace the Florida lifestyle year-round. Residents of Naples Reserve enjoy amenities including a resort-style pool with lap lanes, Har-Tru tennis courts, pickleball courts, a basketball court, beach volleyball, fitness center, fire pit, dog parks, children’s playground, a scenic biking and walking loop with fitness stations, and a newly renovated clubhouse featuring a restaurant, kitchen, and tiki bar overlooking the community’s beautiful lake setting. Ideally located in the sought-after South Naples corridor, this exceptional residence is approximately 20 minutes to Marco Island and its white sand beaches, 25 minutes to Fifth Avenue South, and just moments from shopping, dining, Publix, gas stations, and everyday conveniences.
| 2 weeks ago | Listing updated with changes from the MLS® | |
| a month ago | Status changed to Active Under Contract | |
| 2 months ago | Listing first seen on site |
The source of this real property information is the copyrighted and proprietary database compilation of the Southwest Florida MLS organizations. Copyright © 2026Southwest Florida MLS organizations. All rights reserved. The accuracy of this information is not warranted or guaranteed. This information should be independently verified if any person intends to engage in a transaction in reliance upon it. The data relating to real estate for sale on this limited electronic display come in part from the Broker Reciprocity Program (BR Program) of M.L.S. of Naples, Inc. Properties listed with brokerage firms other than are marked with the BR Program Icon or the BR House Icon and detailed information about them includes the name of the Listing Brokers. The properties displayed may not be all the properties available through the BR Program. The accuracy of this information is not warranted or guaranteed. This information should be independently verified if any person intends to engage in a transaction in reliance upon it. Some properties that appear for sale on this website may no longer be available. For the most current information, contact .