


14591 Regatta LNNAPLES, FL 34114
Due to the health concerns created by Coronavirus we are offering personal 1-1 online video walkthough tours where possible.
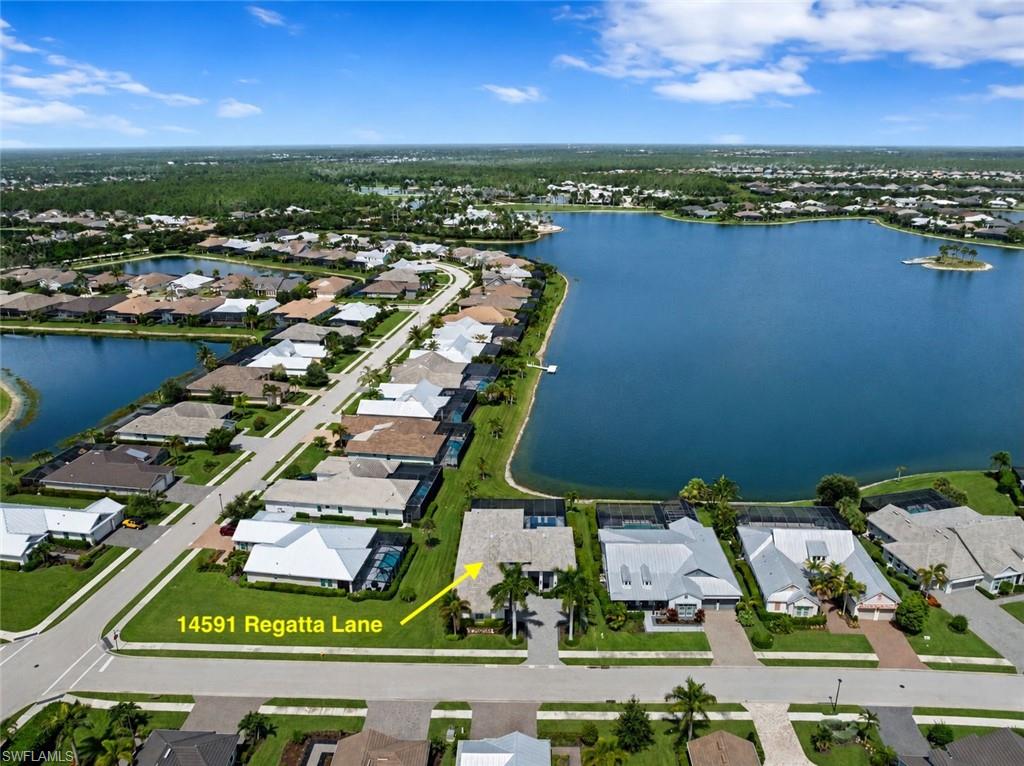
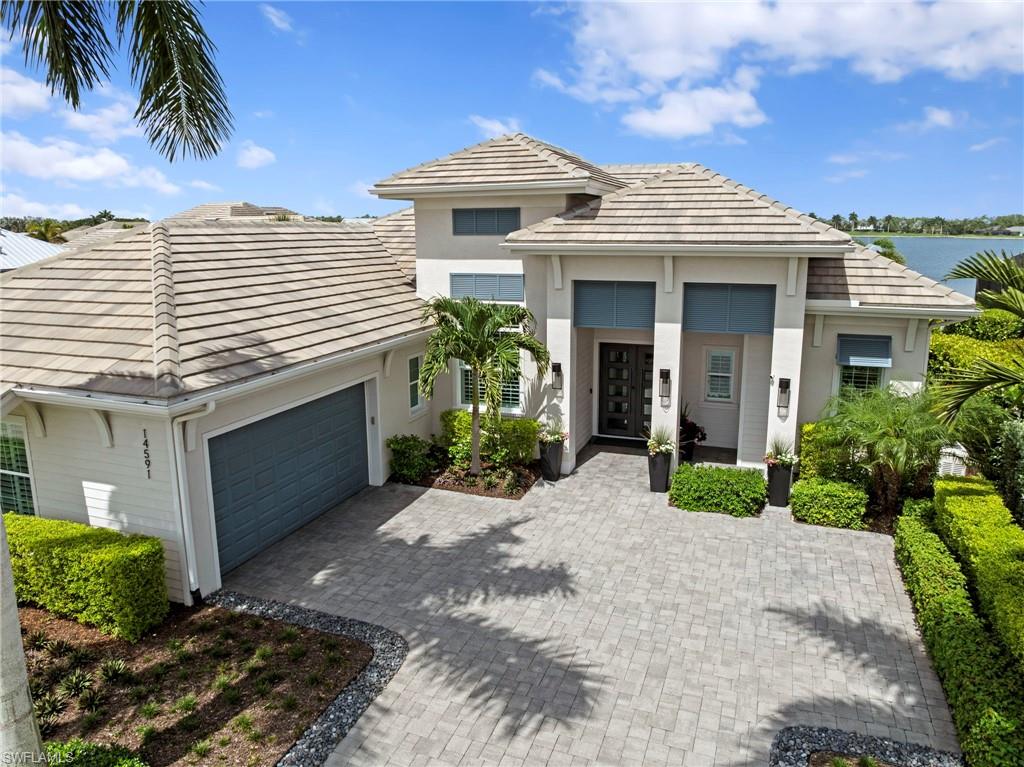
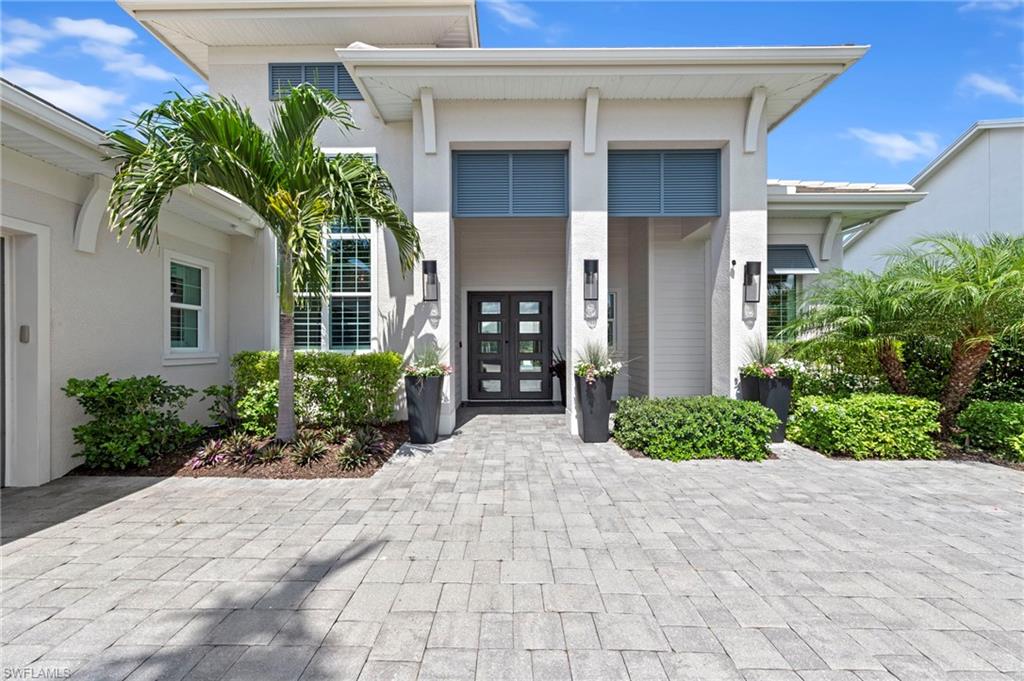
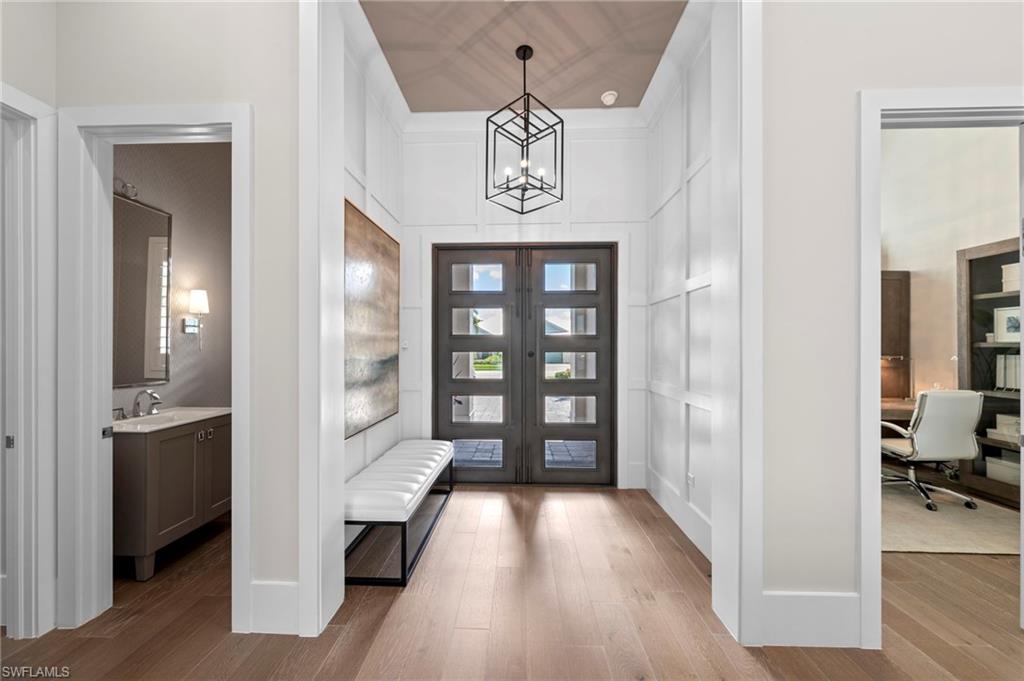
The only STOCK built home on the navigable 125-acre lake w/LONG LAKE SUNSET VIEWS. 600sqft OVERSIZED GARAGE for 2 cars+golf cart. Custom features: REMODELED KITCHEN, WOLF GAS COOKTOP, WARMING DRAWER, STEAM & AIR FRYER feature double CONVECTION OVENS, 42" BUILT-IN FRIDGE/FREEZER, CAMBRIA QUARTZ WATERFALL ISLAND, DOUBLE IRON ENTRY DOOR, WHOLE HOUSE GENERATOR, 500 GALLON BURIED PROPANE TANK, 2-SIDED OUTDOOR GAS FIREPLACE, electric HURRICANE SCREENS, garage AC MINI-SPLIT, garage COMMERCIAL EPOXY FLOOR, OUTDOOR KITCHEN, OUTDOOR SHOWER, IMPACT GLASS WINDOWS/DOORS throughout, SMART HOME AUTOMATION, WHOLE HOUSE SURGE PROTECTOR. Extensive custom details: HARDWOOD FLOORS, CUSTOM CLOSETS, PLANTATION SHUTTERS, BOARD AND BATTEN wood detailing, 4" WINDOW TRIM, 7" COVE CROWN MOLDING, 10" BASEBOARD, 2-PANEL SOLID CORE DOORS, 2 sets of POCKETING 10' SLIDERS, 10'-15' CEILINGS. Open floor plan designed for entertaining & effortless living. This home offers a refined COASTAL STYLE. Perfectly positioned on an UPGRADED 80’ WIDE WATERFRONT LOT w/PROFESSIONAL LANDSCAPING/LIGHTING & lake-fed IRRIGATION SYSTEM. 4 bedrooms+den/3.5 baths. Front porch opens to a grand entry w/VIDEO DOORBELL & custom lighting. Great room features WOOD PANELED COLUMNS, SHIPLAP ACCENT WALL, SONOS SPEAKER SYSTEM, FLOOR OUTLET, ceiling fan & leads to the covered/screened lanai. Chef’s kitchen features SOFT-CLOSE cabinetry, ROLL-OUT TRASH, extended MARBLE BASKETWEAVE TILE BACKSPLASH, under CABINET LIGHTING, QUARTZ counter, EXTERIOR-VENTED HOOD, WINE FRIDGE & CUSTOM WALK-IN PANTRY. Primary suite offers tranquil LAKE VIEWS, TRAY CEILING, French doors to the lanai & 2 WALK-IN CUSTOM CLOSETS. Spa-like primary bath features dual vanities, SOAKING TUB, linen cabinet & LARGE FRAMELESS GLASS TILE-TO-CEILING SHOWER w/niche, BENCH, RAIN HEAD & HANDHELD SHOWER. Beds 2 & 3 share a Jack-N-Jill bath w/FRAMELESS GLASS SHOWER & dual vanities. Bed 4 includes an ENSUITE BATH & WALK-IN CLOSET. POOL BATH provides convenient lanai access. Den w/15' ceiling. Laundry room includes ELECTROLUX WASHER/DRYER, extended counter, utility sink & cabinetry. The extended NO-SEE-UM PICTURE SCREEN enclosure surrounds CUSTOM LEATHERED MARBLE LANAI TILE w/SHIPLAP COFFERED CEILING, SPEAKERS, ceiling fan, see through GAS FIREPLACE & CAMERAS. OUTDOOR KITCHEN has a GAS GRILL, fridge, EXTERIOR-VENTED HOOD & granite counter. HEATED SALTWATER POOL w/360 SPILLOVER SPA, SUNSHELF w/ BUBBLERS, DECK JETS, AUTOFILL & COLOR-CHANGING LIGHTS create a private resort-style oasis overlooking the lake. Additional highlights include, GARAGE STORAGE SYSTEM/CABINETS, insulated attic, ATTIC PULL-DOWN STAIR & KEYPAD ENTRY. Located in a guard-gated community w/LAWN MAINTENANCE & resort-style amenities: lakefront clubhouse w/NEW KITCHEN & TIKI BAR, FITNESS CENTER, LIFESTYLE DIRECTOR, water sports, tennis, PICKLEBALL, trails, DOG PARKS, etc. This exceptional home offers luxury, technology & an unmatched waterfront lifestyle. TRANSFERRABLE LOW RATE FLOOD POLICY
| 21 hours ago | Listing updated with changes from the MLS® | |
| 22 hours ago | Status changed to Active | |
| yesterday | Listing first seen on site |
The source of this real property information is the copyrighted and proprietary database compilation of the Southwest Florida MLS organizations. Copyright © 2026Southwest Florida MLS organizations. All rights reserved. The accuracy of this information is not warranted or guaranteed. This information should be independently verified if any person intends to engage in a transaction in reliance upon it. The data relating to real estate for sale on this limited electronic display come in part from the Broker Reciprocity Program (BR Program) of M.L.S. of Naples, Inc. Properties listed with brokerage firms other than are marked with the BR Program Icon or the BR House Icon and detailed information about them includes the name of the Listing Brokers. The properties displayed may not be all the properties available through the BR Program. The accuracy of this information is not warranted or guaranteed. This information should be independently verified if any person intends to engage in a transaction in reliance upon it. Some properties that appear for sale on this website may no longer be available. For the most current information, contact .