


18236 Killinton CTESTERO, FL 33928
Due to the health concerns created by Coronavirus we are offering personal 1-1 online video walkthough tours where possible.
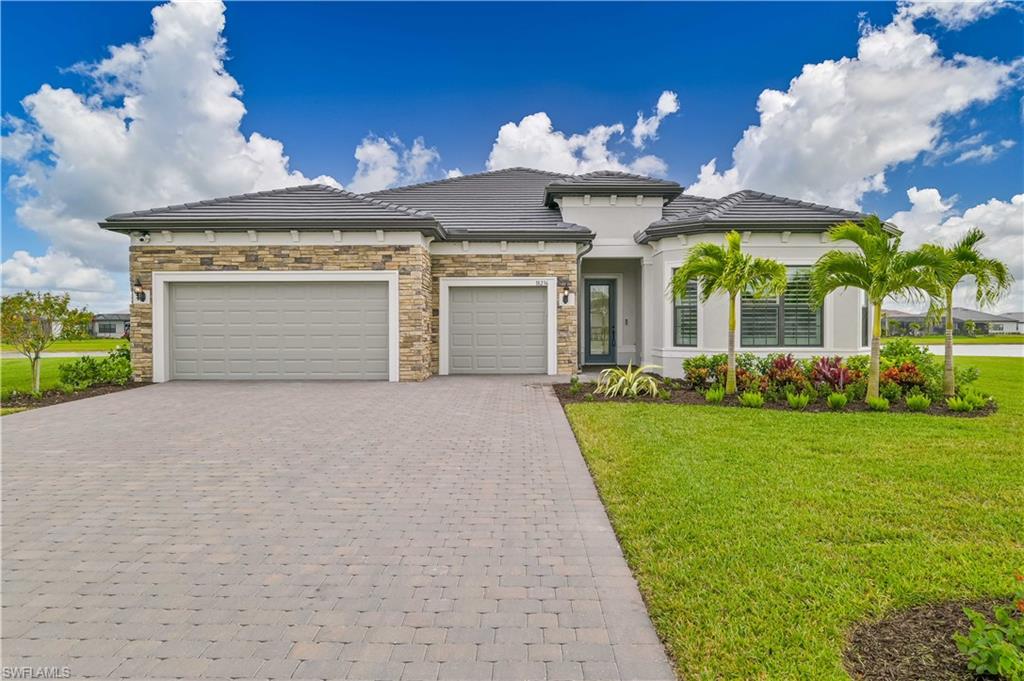
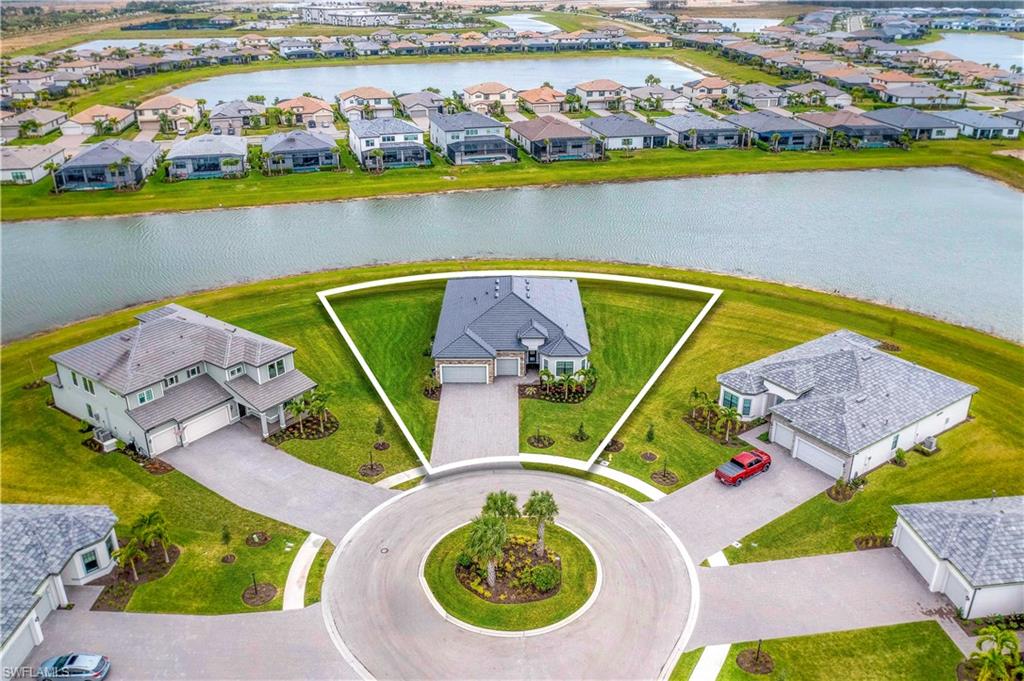
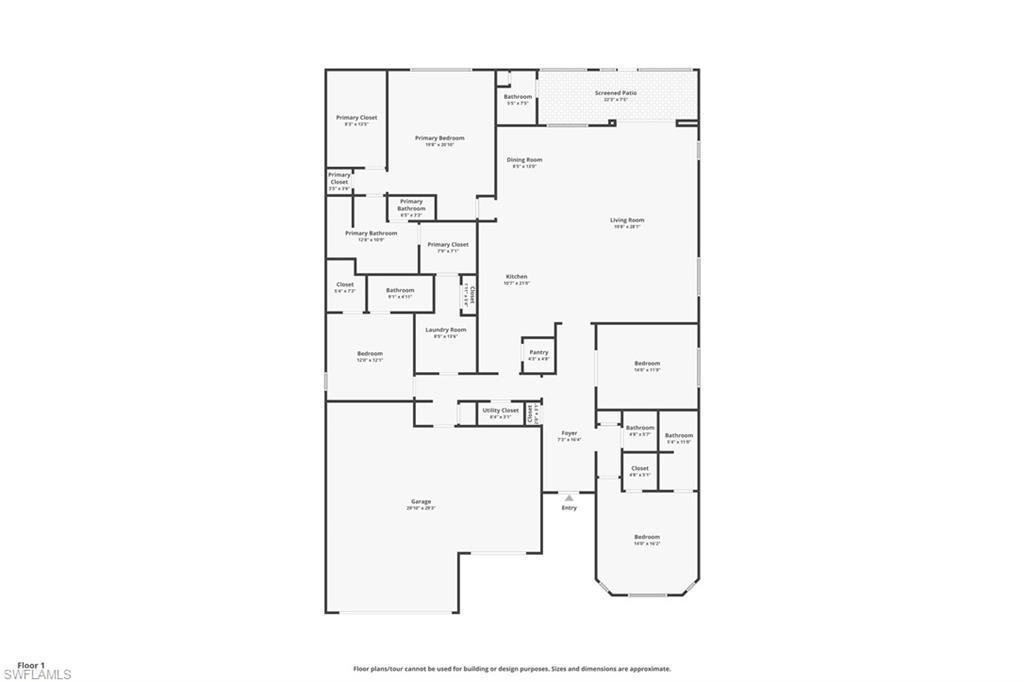
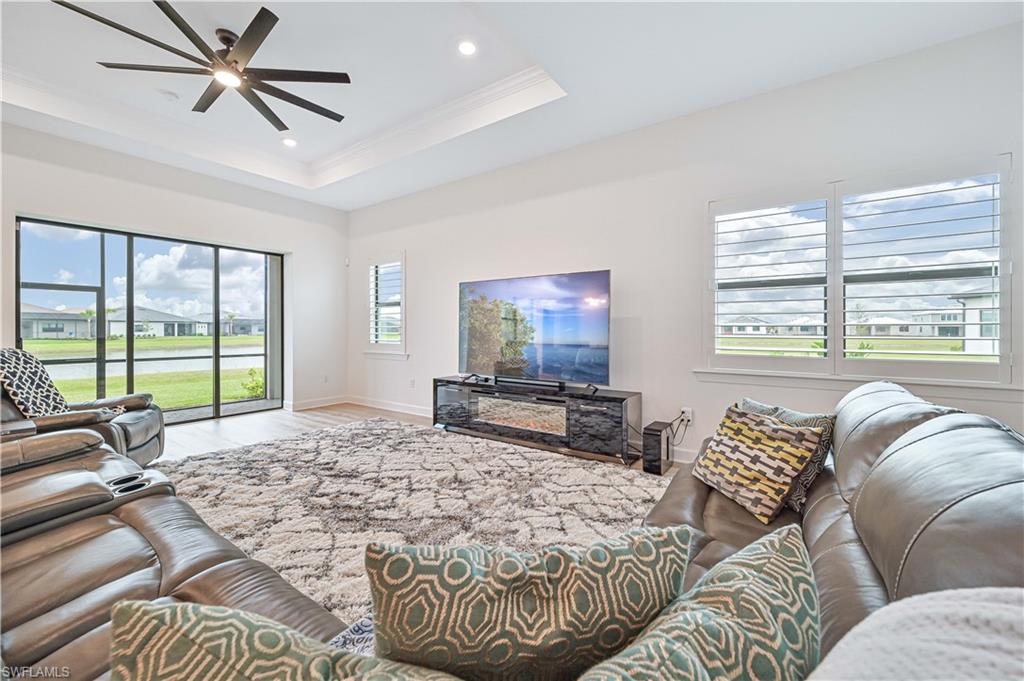
Welcome to luxury living in the highly sought-after community of Verdana Village, nestled in one of Estero’s fastest-growing corridors. Perfectly positioned on an oversized nearly half-acre pie-shaped cul-de-sac lot, this exceptional lakefront residence offers one of the largest homesites in the entire community, providing breathtaking water views and an unmatched sense of privacy. Boasting over 3,000 square feet of thoughtfully designed living space, this “RENOWN” floor plan features 3 spacious bedrooms, a private den, 3 full bathrooms, 2 half bathrooms, and an oversized 3-car garage with a paver driveway and beautiful stone-accented exterior. Every bedroom offers its own en-suite bathroom, creating the perfect layout for family and guests. Inside, you’ll appreciate soaring ceilings, elegant crown molding, plantation shutters throughout, and premium flooring throughout that enhances the home’s sophisticated design. The chef-inspired kitchen is truly the centerpiece of the home, featuring a massive center island, gas cooktop, KitchenAid stainless steel appliances, built-in wall oven and microwave, wine cooler, designer backsplash, quartz countertops, abundant cabinetry, and a generous walk-in pantry. As one of Estero’s premier natural gas communities, Verdana Village provides the cooking experience today’s buyers desire. The luxurious primary suite serves as a private retreat with an expansive custom walk-in closet offering direct access to the laundry room for ultimate convenience. The spa-like primary bath showcases dual vanities, quartz countertops, and an oversized walk-in shower with seamless glass enclosure. Matching seamless glass shower doors continue throughout the home’s additional bathrooms, creating a cohesive upscale finish. Designed for effortless indoor-outdoor living, the expansive great room opens through pocketing sliding glass doors to the covered lanai, already pre-plumbed and equipped for a future outdoor kitchen. Whether entertaining guests or relaxing while taking in the spectacular lake views, this outdoor space offers endless possibilities. This lot is ready for your own touch with a custom pool if you desire, already featuring a pool bath and ready to go. With exceptional storage, luxury finishes throughout, one of the community’s most desirable oversized waterfront homesites, and access to Verdana Village’s outstanding resort-style amenities, this remarkable residence truly offers the very best of Southwest Florida living.
| 2 months ago | Listing updated with changes from the MLS | |
| 2 months ago | Price changed to $1,147,000 | |
| 4 months ago | Status changed to Active | |
| 4 months ago | Listing first seen on site |
The source of this real property information is the copyrighted and proprietary database compilation of the Southwest Florida MLS organizations. Copyright © 2026Southwest Florida MLS organizations. All rights reserved. The accuracy of this information is not warranted or guaranteed. This information should be independently verified if any person intends to engage in a transaction in reliance upon it. The data relating to real estate for sale on this limited electronic display come in part from the Broker Reciprocity Program (BR Program) of M.L.S. of Naples, Inc. Properties listed with brokerage firms other than are marked with the BR Program Icon or the BR House Icon and detailed information about them includes the name of the Listing Brokers. The properties displayed may not be all the properties available through the BR Program. The accuracy of this information is not warranted or guaranteed. This information should be independently verified if any person intends to engage in a transaction in reliance upon it. Some properties that appear for sale on this website may no longer be available. For the most current information, contact .