


4556 Eagle Key CIRNAPLES, FL 34112
Due to the health concerns created by Coronavirus we are offering personal 1-1 online video walkthough tours where possible.
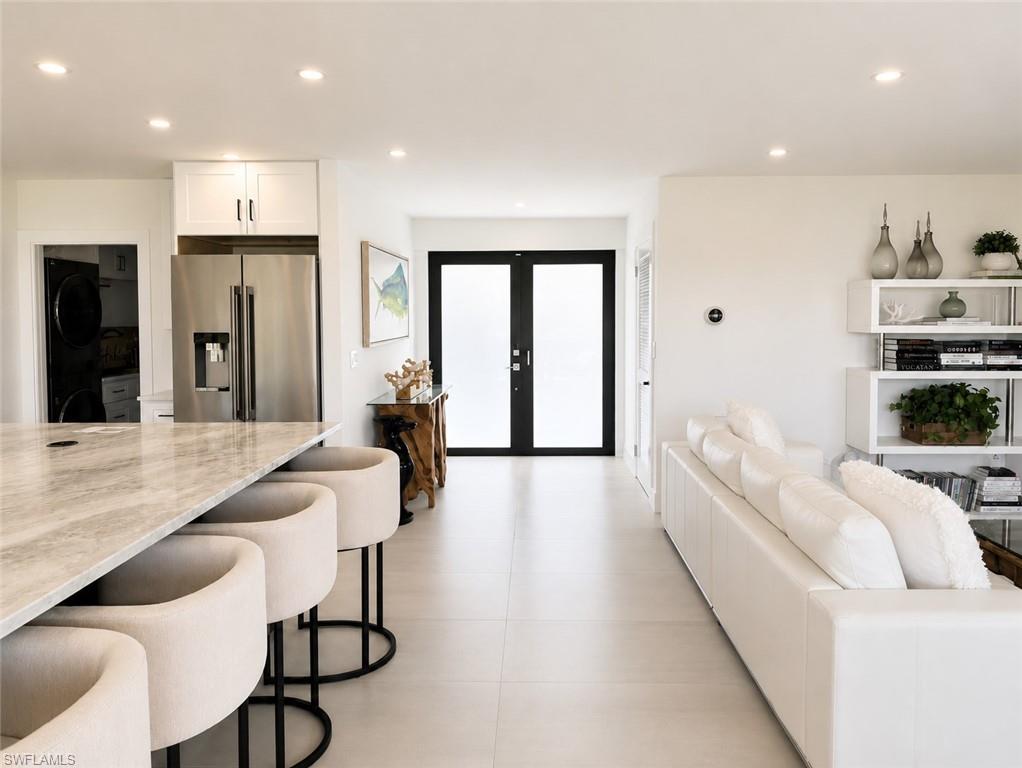
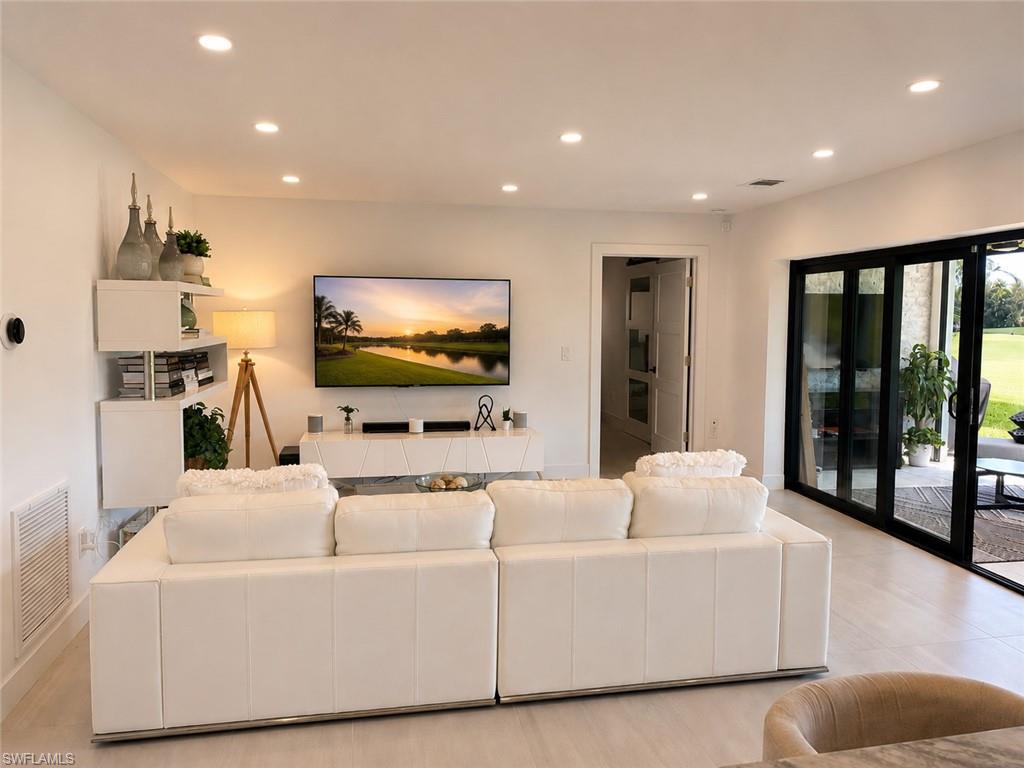
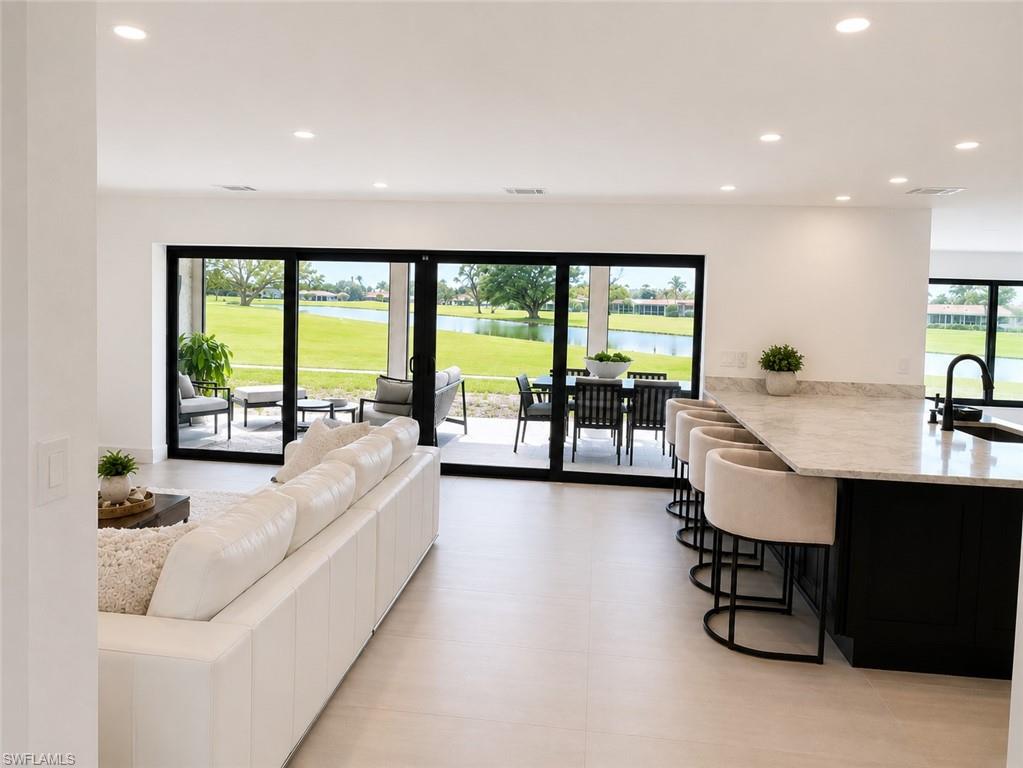
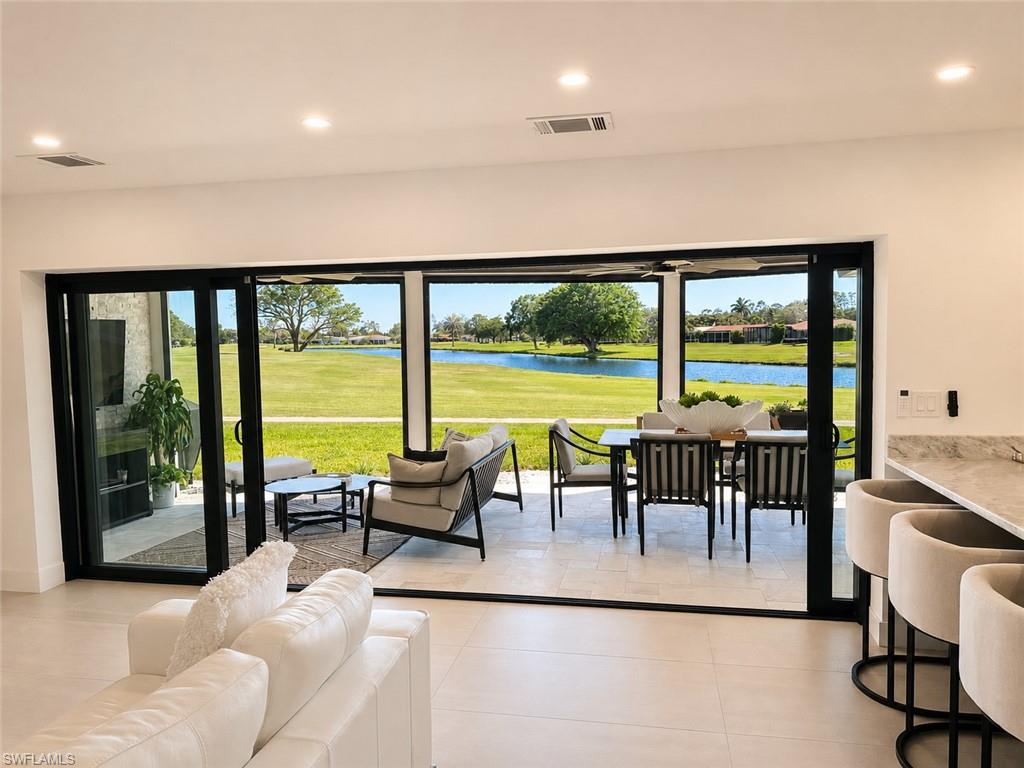
Welcome to Lakewood Country Club's finest residence—a home that has been completely reimagined and rebuilt from the inside out in late 2024. Offering the quality, craftsmanship, and finishes typically reserved for custom luxury construction, this extraordinary home is ideally situated just three miles from downtown Naples and the Gulf's world-famous white sand beaches. Perfectly positioned on a premium golf course homesite with tranquil lake views and coveted southwest rear exposure, every evening is highlighted by spectacular Naples sunsets from the expansive screened lanai. Designed for effortless indoor-outdoor living, the lanai features electric solar and insect screens, a dramatic stacked-stone feature wall, wall-mounted television, and generous space to create the custom pool of your dreams. At the heart of the home is a true chef's kitchen designed for both everyday living and exceptional entertaining. A stunning 9' x 6' natural dolomite island serves as the centerpiece, complemented by an impressive suite of all-new JennAir appliances, premium quartz countertops, custom soft-close shaker cabinetry, a sleek designer hood, dual full-height pantry cabinets with pull-out shelving, and an oversized laundry room that also functions as a beautifully appointed butler's pantry. A custom-built entertaining bar with dual wine refrigerators completes this remarkable gathering space. Large-format 2' x 4' porcelain tile flows seamlessly throughout the home, while smooth-finish walls, designer lighting with new LED recessed fixtures, and timeless architectural details create a clean, sophisticated aesthetic that feels both elegant and inviting. The luxurious owner's suite offers a true spa experience featuring an oversized 6' x 6' walk-in shower with dual shower systems, including an impressive 12-inch rainfall shower head, frameless glass enclosure, premium fixtures, and custom designer finishes. The suite also features a custom built walk in closet. The guest bath has been finished to the same exceptional standard with frameless glass and upscale appointments. Beyond the extraordinary cosmetic transformation, virtually every major component of the home has been replaced, including a new roof, new HVAC system, new plumbing, new electrical system, new impact-resistant windows and doors, new garage door opener and springs, and all new interior finishes—providing the confidence and peace of mind of new construction without the wait. Additional exterior improvements include a spectacular new paver driveway that creates exceptional curb appeal and sets the tone from the moment you arrive. This is far more than a renovated home—it's an opportunity to own what is essentially a custom-built luxury residence in one of Naples' most established golf course communities.
| 22 hours ago | Listing updated with changes from the MLS® | |
| 23 hours ago | Status changed to Active | |
| yesterday | Listing first seen on site |
The source of this real property information is the copyrighted and proprietary database compilation of the Southwest Florida MLS organizations. Copyright © 2026Southwest Florida MLS organizations. All rights reserved. The accuracy of this information is not warranted or guaranteed. This information should be independently verified if any person intends to engage in a transaction in reliance upon it. The data relating to real estate for sale on this limited electronic display come in part from the Broker Reciprocity Program (BR Program) of M.L.S. of Naples, Inc. Properties listed with brokerage firms other than are marked with the BR Program Icon or the BR House Icon and detailed information about them includes the name of the Listing Brokers. The properties displayed may not be all the properties available through the BR Program. The accuracy of this information is not warranted or guaranteed. This information should be independently verified if any person intends to engage in a transaction in reliance upon it. Some properties that appear for sale on this website may no longer be available. For the most current information, contact .