


11914 Heather Woods CTNAPLES, FL 34120
Due to the health concerns created by Coronavirus we are offering personal 1-1 online video walkthough tours where possible.
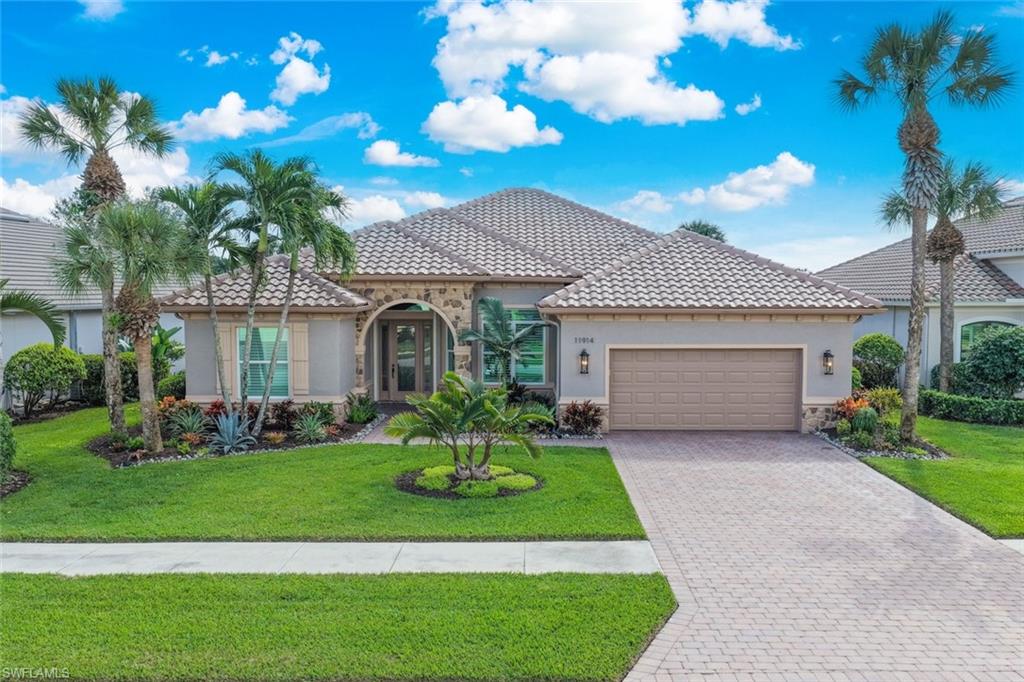
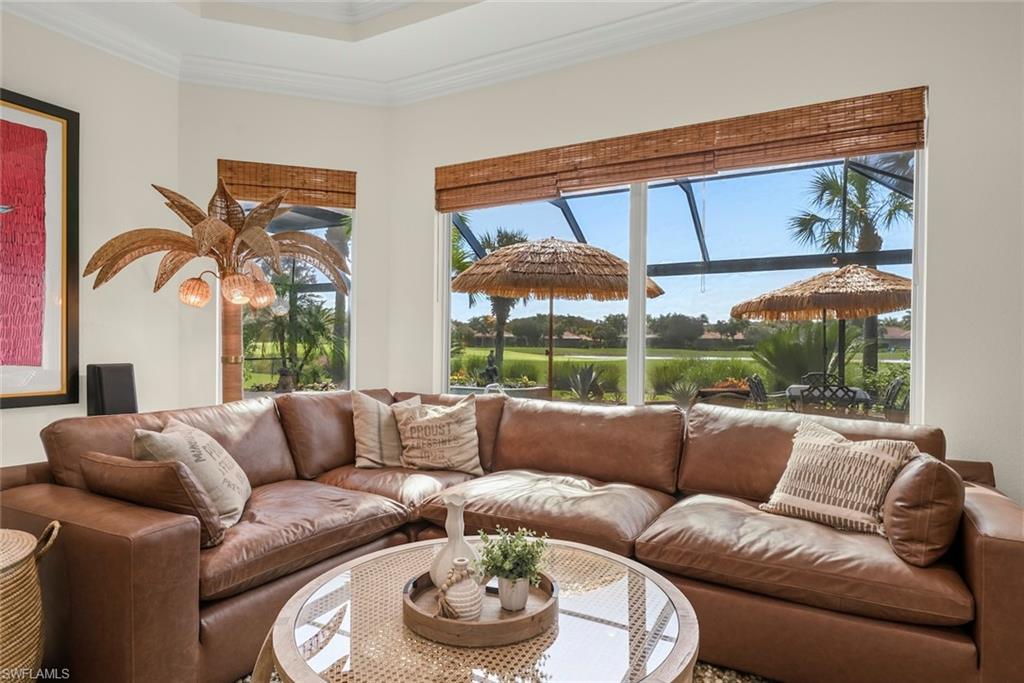
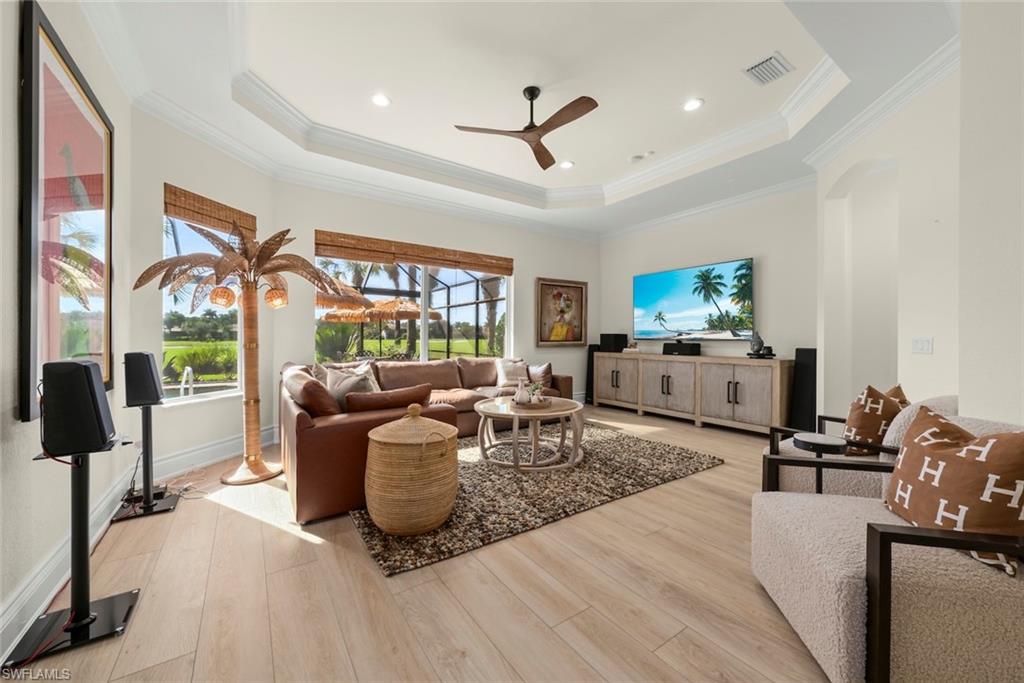
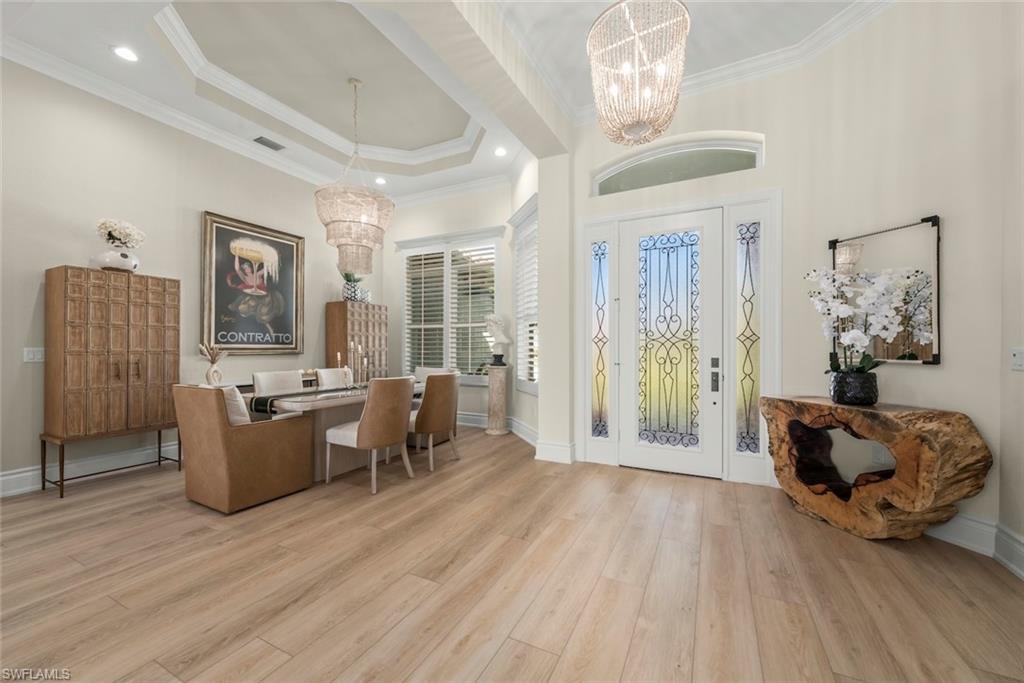
IMMEDIATE GOLF MEMBERSHIP AVAILABLE! Experience the TwinEagles lifestyle from this BEAUTIFULLY UPDATED 3-BEDROOM PLUS DEN, 3-BATH residence featuring coveted SOUTHERN EXPOSURE, an OVERSIZED SCREENED LANAI, PRIVATE POOL, and sweeping GOLF COURSE VIEWS! With extensive improvements completed since 2025, this meticulously maintained home offers an exceptional combination of indoor comfort, outdoor living, and access to one of Naples' premier private golf communities. The outdoor living space is truly a standout feature! The expansive SCREENED LANAI features NEW PICTURE-FRAME SCREEN, maximizing the beautiful GOLF COURSE VIEWS and creating an inviting setting for enjoying the Florida lifestyle. With desirable SOUTHERN EXPOSURE, the oversized lanai offers abundant sunshine and generous space for lounging, outdoor dining, and entertaining. Relax beside your PRIVATE POOL while taking in the peaceful surroundings, complemented by NEW FRONT AND REAR LANDSCAPING, decorative EXTERIOR STONEWORK, and a NEW POOL PUMP. Whether hosting friends or enjoying a quiet afternoon poolside, this exceptional outdoor space is designed for year-round enjoyment. Inside, a bright and inviting interior showcases NEW LUXURY VINYL FLOORING THROUGHOUT, FRESH INTERIOR PAINT, ALL NEW LIGHT FIXTURES, and NEW CEILING FANS. A striking DECORATIVE STONE ACCENT WALL creates a beautiful focal point in the main living area, complemented by soaring ceilings and an open layout that flows naturally to the outdoor living space. The spacious kitchen features abundant cabinetry, granite countertops, stainless steel appliances, a center island, and a breakfast bar, while separate living, dining, and family room areas provide plenty of space for gathering with friends and family. The generous PRIMARY SUITE offers a peaceful retreat with a spacious bathroom featuring DUAL VANITIES, a SOAKING TUB, and a large WALK-IN SHOWER. Two additional guest bedrooms, a versatile DEN, and two additional full bathrooms provide flexibility for visiting family, overnight guests, or a home office. Additional improvements include FRESH EXTERIOR PAINT, a NEW WATER HEATER, NEW WATER PURIFICATION SYSTEM, and NEW WASHING MACHINE. The den-to-lanai door has also been enclosed, providing additional flexibility for the space. Beyond the home, TwinEagles Golf & Country Club offers 36 HOLES OF CHAMPIONSHIP GOLF, exceptional practice facilities, a beautifully appointed clubhouse, indoor and outdoor dining, a resort-style swimming pool, FITNESS CENTER, TENNIS, PICKLEBALL, BOCCE and an active social calendar. Surrounded by the natural beauty of Southwest Florida, this sought-after community offers an outstanding lifestyle for golfers and non-golfers alike. With its desirable SOUTHERN EXPOSURE, EXPANSIVE OUTDOOR LIVING SPACE, BEAUTIFUL GOLF COURSE VIEWS, and EXTENSIVE RECENT IMPROVEMENTS, this home presents an exceptional opportunity to enjoy the best of Naples country club living!
| 6 hours ago | Listing updated with changes from the MLS | |
| 7 hours ago | Status changed to Active | |
| 15 hours ago | Listing first seen on site |
The source of this real property information is the copyrighted and proprietary database compilation of the Southwest Florida MLS organizations. Copyright © 2026Southwest Florida MLS organizations. All rights reserved. The accuracy of this information is not warranted or guaranteed. This information should be independently verified if any person intends to engage in a transaction in reliance upon it. The data relating to real estate for sale on this limited electronic display come in part from the Broker Reciprocity Program (BR Program) of M.L.S. of Naples, Inc. Properties listed with brokerage firms other than are marked with the BR Program Icon or the BR House Icon and detailed information about them includes the name of the Listing Brokers. The properties displayed may not be all the properties available through the BR Program. The accuracy of this information is not warranted or guaranteed. This information should be independently verified if any person intends to engage in a transaction in reliance upon it. Some properties that appear for sale on this website may no longer be available. For the most current information, contact .