


8460 Abbington CIR 1811NAPLES, FL 34108
Due to the health concerns created by Coronavirus we are offering personal 1-1 online video walkthough tours where possible.
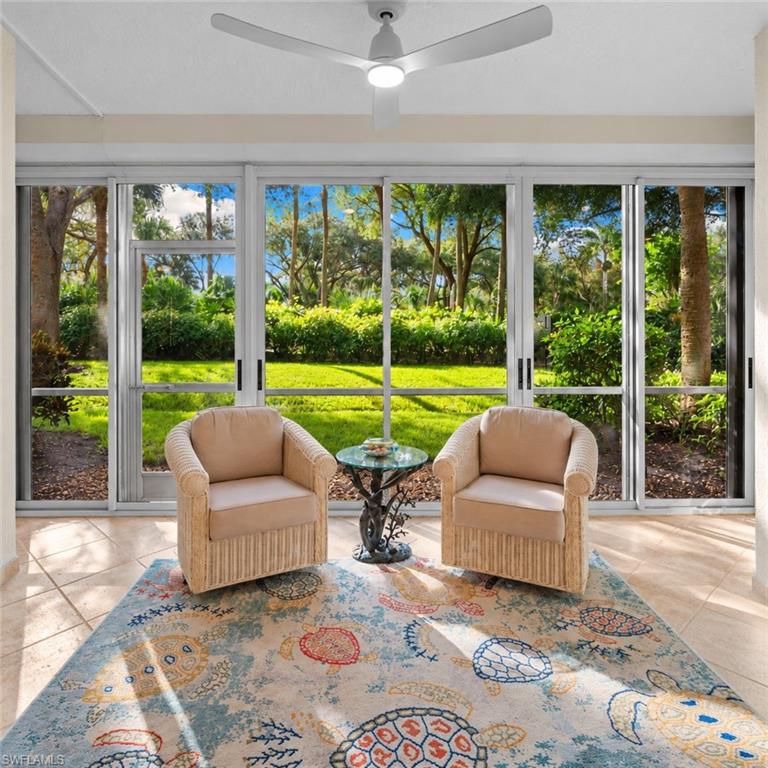
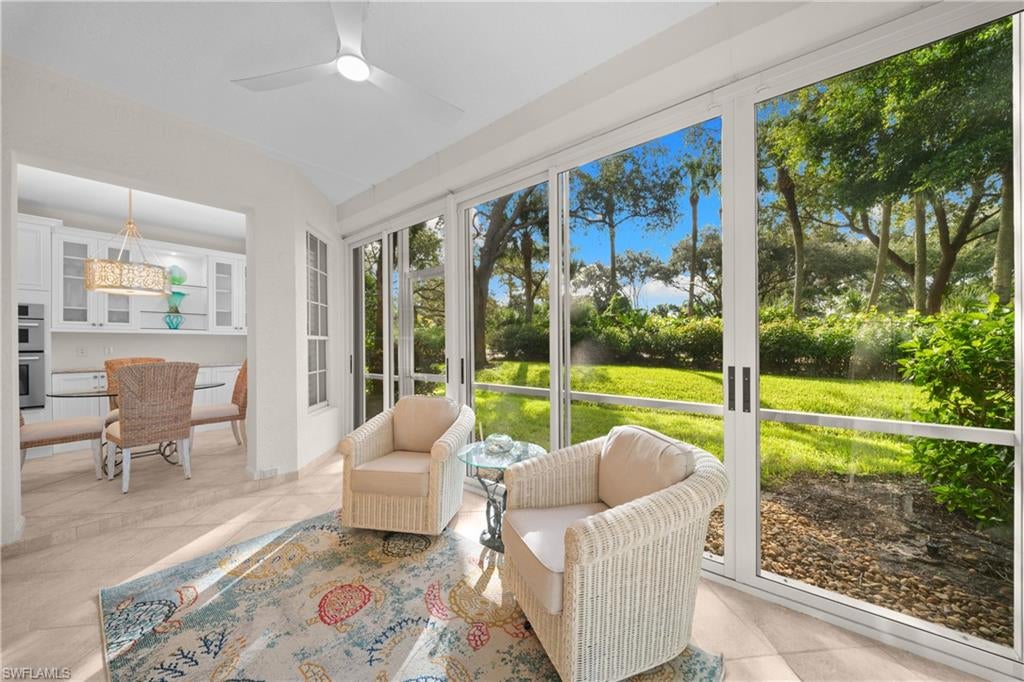
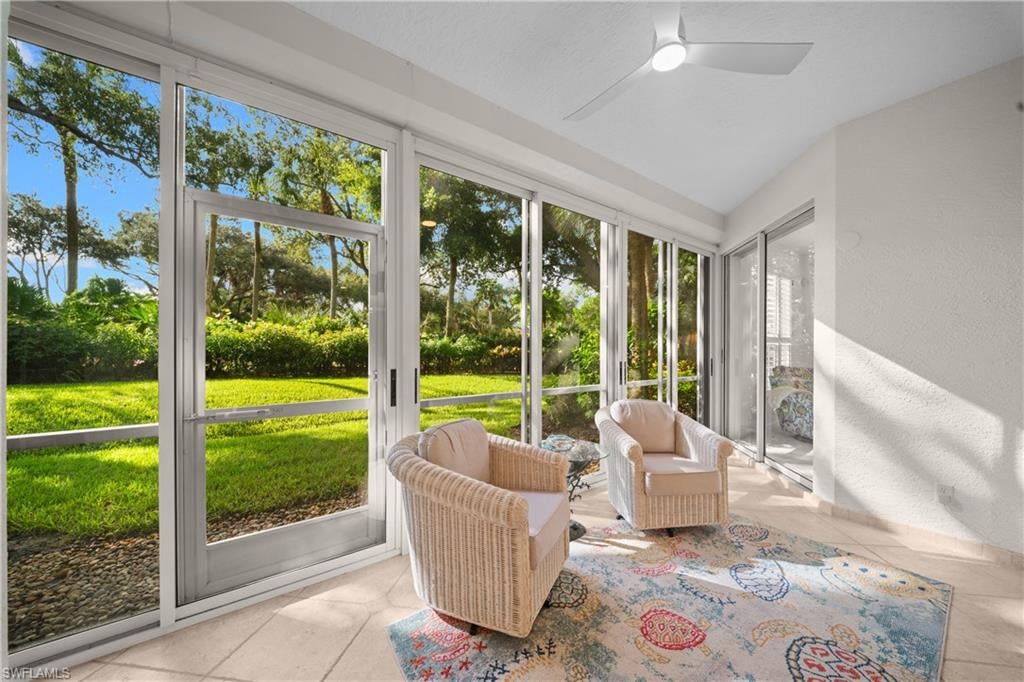
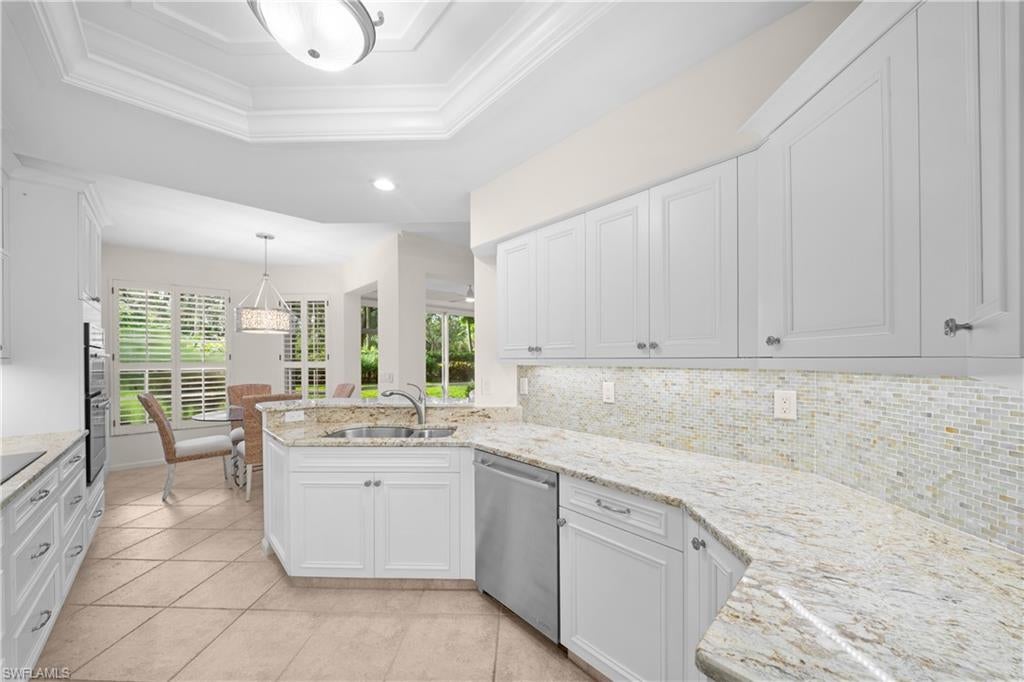
Your own driveway. Your own front door. Your own beach. Residence 1811 is a first-floor coach home in Covington Row — the exclusive enclave within The Crescent. Step from a two-car attached garage directly into your home. No lobby. No elevator. No shared corridor. Nine-foot ceilings and spacious living areas that fill with natural light. Freshly painted and meticulously maintained throughout. Three bedrooms, two and a half baths, a stunningly renovated primary bath and an updated light and bright kitchen. A screened and glassed lanai — usable in every season — overlooks a private rear yard of mature trees and landscaping, with the golf course beyond. Southeast exposure, so the sunrise arrives with your coffee. Offered turnkey furnished. Lives like a private home, but maintenance-free like a condominium. Inside the gates of The Crescent: a large swimming pool and spa, a fitness room, and a neighborhood that welcomes dogs. Beyond them, Pelican Bay delivers what almost nothing else in Naples can: three miles of private beach a tram ride away, with chair and umbrella service, two beachfront restaurants, boardwalks winding through the mangroves, an attended fitness center, two tennis centers, pickleball, kayaking and sailing. Waterside Shops and Artis—Naples are minutes from the gate. A two-car attached garage on a single level is uncommon in Pelican Bay. Rarer still at this price.
| yesterday | Listing updated with changes from the MLS® | |
| 4 days ago | Status changed to Active | |
| 4 days ago | Listing first seen on site |
The source of this real property information is the copyrighted and proprietary database compilation of the Southwest Florida MLS organizations. Copyright © 2026Southwest Florida MLS organizations. All rights reserved. The accuracy of this information is not warranted or guaranteed. This information should be independently verified if any person intends to engage in a transaction in reliance upon it. The data relating to real estate for sale on this limited electronic display come in part from the Broker Reciprocity Program (BR Program) of M.L.S. of Naples, Inc. Properties listed with brokerage firms other than are marked with the BR Program Icon or the BR House Icon and detailed information about them includes the name of the Listing Brokers. The properties displayed may not be all the properties available through the BR Program. The accuracy of this information is not warranted or guaranteed. This information should be independently verified if any person intends to engage in a transaction in reliance upon it. Some properties that appear for sale on this website may no longer be available. For the most current information, contact .